
SEARCH
MENU
New Value Creation
- Basic Approach & Policy
- Condominium Renewals
- Proposing a New Way of Living
- Meeting Diverse Needs
- The Digital Transformation (DX) of the Haseko Group
Basic Approach & Policy
Through our condominium projects, which are our core business, we will proactively promote the introduction of new technologies and services that can help us meet the diverse needs of our stakeholders while also contributing to the realization of a sustainable society.
Condominium Renewals
It is said there are approximately 1,030,000 aged condominiums constructed under the former earthquake resistance standards (those of 1981 or before). Lack of aseismic capacity, aging buildings and facilities, aging residents as well as the question of how to renew condominiums have become social issues. The Haseko Group has established a framework to provide one-stop support for a variety of phases (including grasping of actual conditions through the evaluation of aseismic capacity, building diagnosis, and/or equipment diagnosis, deliberation of policies for rebuilding or lifespan extension considering the results of said evaluation and/or diagnosis, building of consensus between residents, design, and construction work) to cope with condominium renewals. The Group will create new values by coping with condominium renewals, making the most of its experiences in condominium construction, thereby contributing to the resolution of social issues.
- The total number of condominiums repaired/renovated: 950,000
(Renovation work of over 10.00 million yen in and after 2000; as of the end of March 2026) - The total number of condominium buildings rebuilt: 53
(As of the end of March 2026; constructions commenced)
(Examples of rebuilding works completed since FY2012)

For examples, please refer to the website below.
Example of rebuilding work: CITY TERRACE Tamagawa (Tamagawa Residential Ho Building Rebuilding Project)
The Tamagawa Residential Ho Buildings were part of a large-scale housing estate built in 1968 by the Tokyo Metropolitan Housing Supply Corporation across a 50-hectare site straddling the boundary of Chofu City and Komae City in western Tokyo, consisting of 11 buildings with 380 units. As the buildings approached their 40th anniversary in 2008, issues regarding residential performance and facilities became evident, which included the mobility burden on elderly residents in 5-story buildings without elevators, frequent water leaks, and discolored water caused by aging water pipes. Furthermore, as collective housing facilities under which multiple residences are constructed in a single building, they were subject to regulations in the form of a building coverage ratio of 26% and a floor area ratio of 60%, making rebuilding difficult under the existing conditions.
As such, the Tamagawa Housing Neighborhood Planning Committee was established for the entire Tamagawa Housing Complex in 2009, and through this committee, residents, local authorities, and stakeholders worked together to explore rebuilding options from a community planning perspective. Following approximately a decade of consultations and adjustments, a revision to the floor area ratio was achieved. In October 2025, the site was reborn as the CITY TERRACE Tamagawa condominium complex comprising seven twelve-story buildings with a total of 900 units.
Haseko Corporation built a relationship with the management association in 2008 after a tour of the Jindaiji Residence, and was designated as a project partner for drafting the rebuilding plan in 2012. It became a joint project partner alongside Sumitomo Realty & Development in 2015, and was selected as the contractor to carry out construction in 2022.
This rebuilding has improved the environment for living to accommodate an aging population and increased residential performance through upgraded facilities, and it has led to the sustainable renewal of housing for the entire area.
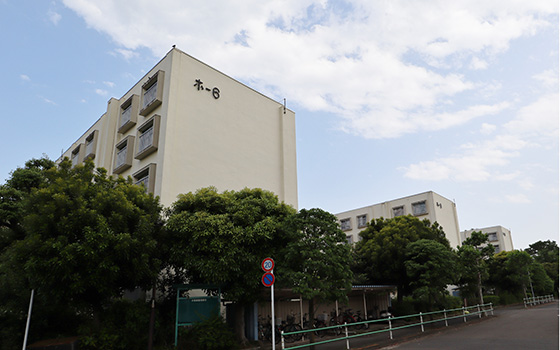
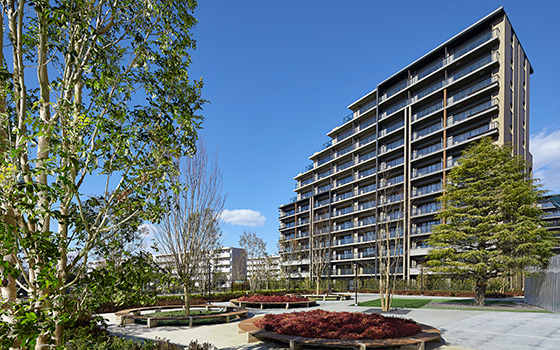
Renovation example: Sustaina Branche Hongyotoku
Completed in September 2023, Sustaina Branche Hongyotoku is Japan’s first rental condominium project that achieves virtually zero CO2 emissions during building operation by completely renovating existing corporate housing with the aim of further promoting research and technological development to create new housing value.
This condominium introduces various state-of-the-art technologies of the Haseko Group, including energy-saving technologies that contribute to realizing a decarbonized society, technologies for extending the life of buildings, and wellness housing technologies. In order to create future housing that makes maximum use of IoT devices and AI technology, 13 out of 36 units are designed as experimental residential housing where environmental data are collected for developing new technologies.
Furthermore, this project was selected for the Next Generation Housing Project 2022 which contributes to public awareness of leading technologies, as a residential-type experimental home for creating future housing with smart home systems, in the FY2022 2nd Annual Leading Businesses of Sustainable Buildings etc. (Next-Generation Housing) Program conducted by the Ministry of Land, Infrastructure, Transport and Tourism. This project also tested as a home for good sleep and for virtual forest bathing, the results of which have been widely published.


Proposing a New Way of Living
UGOCLO movable storage unit to suit residents’ lifestyles
UGOCLO is a new flexible floor plan system that comprises two back-to-back movable storage units which can be moved in parallel to each other to freely transform the size of the two rooms adjoining the units as well as the space between the units.
As residents can easily alter the size of the rooms and storage space themselves, even without major renovations, they can flexibly adapt the layout of their homes to accommodate their furniture and items that require storage in response to future changes in family size and lifestyle.
We have also developed UGOCLO PLUS, a more advanced version of UGOCLO with expanded features and a redesigned shape. It is not only being used in newly built condominiums, but also in renovations of detached houses and existing condominiums.


Be-Fit, a new living space that can be changed freely to suit life stages and lifestyles
While residential floor areas in for-sale condominiums continue to shrink, the needs associated with living and work styles are diversifying, leading to a growing demand for living spaces that can be used in multiple, unlimited ways.
Be-Fit* allows residents the freedom to use their space as they wish by aggregating each housing unit’s storage spaces and moving the pillars to the exterior to create a streamlined living area. Utilizing shelving, boxes, and other height-adjustable and movable wall furniture, it becomes easy to adapt to changes in life stages, such as their children’s growth, their hobbies, etc. We will continue to propose and facilitate the adoption of flexible floor plans that can be adapted to lifestyles and ever-changing residential living of other property owners, in addition to incorporating them in properties owned by the Company.
- Be-Fit: Be = Ensuring all Basic & Essential features are in place, creating a living space that Fits
Key features of Be-Fit
Large Storage: Large-scale storage that aggregates storage spaces for small items that constrain how a room can be used
Out-Frame: Achieving a streamlined living space without odd corners using an out frame structure (moving pillars outside)
Fit-Zone: A blank space that can be freely used for various purposes apart from storage

DELIBOX-SMART: An individual home delivery box for smart parcel deliveries
Driven by diversifying delivery needs, a growing number of dual-income households, and other factors, Haseko Corporation has developed and is rolling out the DELIBOX-SMART individual home delivery box that leverages IoT technology to bring greater convenience for residents.
The development of delivery boxes for individual housing units was driven by issues faced by society arising from a crisis in the delivery industry, and after the smartphone-controllable DELIBOX-PREMIUM was developed in 2019, it evolved to incorporate greater usability and become the DELIBOX-SMART in 2024.
The DELIBOX-SMART is a system that can take delivery of parcels for individual housing units. Based on the concept of allowing large numbers of parcels to be accepted conveniently and easily, it enables a resident to smoothly accept deliveries even when they are not at home. And as it allows deliveries to be accepted on an individual basis, it reduces the time and effort required by everyday deliveries while also achieving a reduction in the need for redelivery.
Features of DELIBOX-SMART
- Enables deliveries to be made to the front door of a residence even when no one is home
Using the tracking number of a parcel as the unlock key, it enables parcels to be delivered up to the front door of a residence even when no one is home. - Space for multiple parcels
With a lockable box and a drop off space, it can handle parcels in a range of sizes and quantities. - A simple and easy-to-use parcel acceptance system
Residents can easily accept parcels just by unlocking the lockable box, making it very easy to use. - Helping reduce redeliveries
In addition to increasing convenience for residents, it also improves delivery efficiency.

Development of Raku-Raku Table Kitchen, a new dining experience centered around the kitchen
Haseko Furnishing has developed the Raku-Raku Table Kitchen, an open-concept integrated kitchen that allows one to move efficiently from cooking to eating and cleanup along a short route.
Based on the concept of efficient utilization of space and optimization of the daily routine, it features an integrated countertop design that allows one to cook while seated, and a slide-out table that can be extended to provide face-to-face seating only when needed.
This makes it possible to accommodate various lifestyles and spatial designs, from quick breakfasts to family gatherings around freshly prepared meals.
It has been used in the 2LDK floor plan at BRANCHERA EBINA as an example of a living space that meets the needs of next-generation lifestyles, and we will continue to propose its use at properties developed by Haseko Corporation and other properties.

ivi house: A home with a living presence
Over the course of a great many years, Haseko Corporation has always sought to create housing that allows residents to live with peace of mind and in comfort over the long term, and has built up the standard for condominiums. In 2022, we launched the “ivi project” as a new challenge under which we create experimental forms of future housing. The first result to be produced by this project is the “ivi house.”
ivi project
The ivi project is a joint project that aims to create the housing of the future. It fuses elements that include the Haseko Technical Research Institute’s R&D, Hosoda Corporation’s construction technologies, Osaka University Graduate School Professor Hiroshi Ishiguro’s robotics and environmental technologies, and the study of human movement and gestures pursued by creative director Akane Kikuchi with the aim of creating the housing of the future. With the theme of embodying a form of future housing in which people harmonize and resonate with each other and their home, it redefines housing as a place where people interact with each other rather than as a mere vessel. The project gets its name from the three middle letters in the word “living,” and expresses the meaning of living and the image of people coming together.
ivi house
Completed in 2025, ivi house is the first example of housing produced under the ivi project, and embodies the ideas of a living home, and housing five years from now.
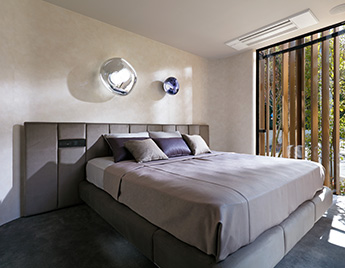
Its greatest feature is its system for stimulating human sensibilities through light, sound, and scent. Sensors switch on lights to provide calm lighting in response to movement, and the color and brightness of light change depending on the time of day. The system also produces a naturalistic environment in the home by using sounds such as birdsong and rain as well as scents that fit the time of day.
In terms of its spatial design, it incorporates curves in the walls and ceilings, while eliminating corners to the maximum extent possible. Thanks to its structure that gently links the exterior and interior through elements such as a bathroom that looks out over a courtyard and a study connected to the outside, it creates a space that offers a taste of connection with nature.
We will leverage the knowledge that we have gained through ivi house in the design and construction of detached houses and condominiums henceforth toward the realization of a new form of living.
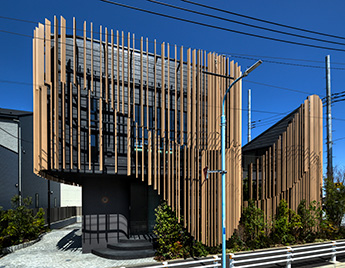
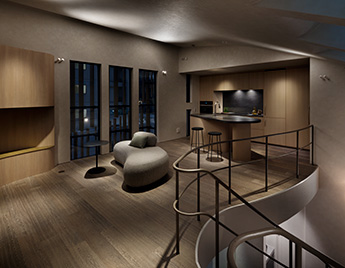
Meeting Diverse Needs
Brancheile Meguro, senior living residences suitable for the new age (Shimomeguro, Meguro-ku)
Haseko Senior Well Design, a Haseko Group company that is active in the senior business, operates the Brancheile series of housing for the elderly. The Brancheile brand is based on the philosophy of “providing lively and enjoyable housing for living more freely as yourself” in an era in which more people are living to be 100 years old.
In May 2023, we opened “Brancheile Kuramae,” and in December of the same year, “Brancheile Meguro,” a paid facility for the elderly with nursing care services, was launched in Tokyo’s Meguro-ku. Brancheile Meguro is a residence for seniors that adopts biophilic design to express the connection between humans and nature through its exterior appearance, and has a supermarket on the ground floor. By combining housing units for independent living with nursing care accommodation, residents living independently may later switch to care accommodation that has nursing care staff on duty 24 hours a day, should they require nursing care in future. In this way, we provide secure arrangements for residents to continue living in an environment they have become accustomed to.
The facility is also equipped with services such as IoT-powered facial recognition for unlocking automatic doors, sending delivery notifications, and simplified entry and exit procedures for family members. Furthermore, we will provide a healthy and exciting living environment through our training room offering instructor-led health support services and diverse experience programs in art, design, and more.


WORVE hybrid condominiums to “Work” and “Live”
Haseko Real Estate Development operates the WORVE hybrid rental condominiums based on the “Work” and “Live” concepts. They are fully equipped with shared working spaces (open space and private rooms available) that residents can utilize 24 hours a day, with all the facilities needed for focused or relaxed work. We were particular about designing each shared space, aiming to help residents “switch between being focused and relaxed” and to remove the “feeling of isolation,” which are big issues when working from home.
WORVE Tokyo Kiba, WORVE Yokohama Isezakicho, and WORVE Suita Esaka received the highest rating of 5-star and WORVE Osaka Honmachi was awarded the 3-star DBJ Green Building Certification, in recognition of their advanced initiatives to support residents’ wellness and lifestyles.


Individual booths

Working space
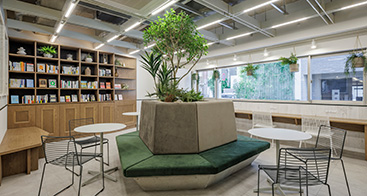
Community Lounge
LIVWIZ, the condominium for living with your favorite
Haseko Real Estate Development has developed the LIVWIZ brand of unique concept condominiums designed around the theme of “living with your favorite.”
It is far from enough to live in an ordinary manner. If you’re going to live, you might as well go all-in and live with your favorite. LIVWIZ is a new genre of high value-added condominium that aims to provide “a place like nowhere else” by narrowing down target residents and delving deeply into their needs, hobbies, and interests.

The LIVWIZ series
- TRACK
Soundproof condominiums for next-generation music and video creators - PLAY
Soundproof condominiums with a private salon hall for music lovers - LUBRICANT
Concept condominiums for cyclists


U's-style: Product development leveraging customers' voices
U’s-style is our own specifications jointly developed by Haseko Urbest, a member of the Haseko Group engaged in the sales of condominiums, and Haseko Corporation. It is the materialization of “it would be nice if there was…” from the residents’ point of view, as a result of the efforts led by the female staff at Haseko Urbest, who have been listening attentively to the diverse needs of our customers, and under these specifications we develop products with a focus on comfortable and beautiful living.
In the specification review that we carried out in 2018 with the aim of providing a smarter and more functional living experience, we incorporated comments from customers who told us that the lack of space to park baby strollers was causing problems and that they wanted to be able to use the bathroom sink at the same time as their partner. Going forward, we will continue to make incremental improvements to meet a diverse range of ever-changing needs and contribute to making more comfortable and pleasant living a reality.
- What is U’s-style?
The “U” in U’s-style stands for “User,” our customers, and “Urbest” in Haseko Urbest, symbolizing that the proposal is precisely the fruit of collaboration between the customers and the company. - Features advertised previously as U’s+ will be unified under the U’s-style name going forward.
List of U’s-style original products
| Entrance | Narrow shoe cabinet “Shoes Gallery” Shoe box “Multi-shoe Box” |
|---|---|
| Lavatory | Vanity “Dresser III,” “Styling Dresser” |
| Storage and other spaces | Common storage “Fit Storage” Multi-functional closet “My Style Cloak” Indoor drying rack “Slim Hanger Rack” Storage above washing machine “Smart Laundry” Wooden soundproof door “Shut-through Door” A switch that turns off lights in all rooms |

Original bathroom vanities designed with meticulous attention to detail and enhanced functionality
The Digital Transformation (DX) of the Haseko Group
As a leading company in “housing” and “living,” the Haseko Group will take on the challenge of digital transformation (DX) with a view to achieving sustainable growth. We will leverage our collective capabilities as a group to create new value in housing and living, through initiatives to realize safer, more secure, and more comfortable homes, improving productivity in the design and construction of housing complexes using the newest technology and enhancing residents’ quality of life.
We have published the HASEKO DX Report (2026 edition) which summarizes the Haseko Group’s DX strategy and specific initiatives.
Group-wide DX promotion system
The Haseko Group has established the DX Promotion Committee to promote DX across the Group by maximizing the Group’s collective capabilities. The Committee is chaired by the President of Haseko Anesis, the company that serves as the Group’s incubator, and its members are composed of the Presidents of the various Group companies. With the launch of the Group’s DX Promotion Review Committee and Theme-based Working Groups (“WG”) to drive execution, organizational initiatives have been making progress.
Alongside the WGs, we are supporting the DX challenges of each Group company and conducting testing of generative AI and other new technologies. In addition, we are creating a platform to connect the information assets accumulated by our various Group companies and are exploring the feasibility of utilizing the data. Furthermore, given that enhancing employees’ mindsets and skills is important if we are to achieve digital transformation, we have established the DX Academy and are engaged in efforts to develop DX promotion personnel.
Promotion of HASEKO-version BIM
Haseko Corporation developed the HASEKO-version BIM, a 3D design technology adapted specifically for condominiums. The HASEKO-version BIM has been in use since 2012, and was established as the operational system for 100% of all new design projects commenced in fiscal 2020. In fiscal 2021, it was likewise deployed across 100% of construction sites. At present, we are expanding its use in sales activities, and plan to continue its progressive roll-out across various domains of the Haseko Group as a whole, such as maintenance management/renovation.
Further, among DX initiatives, we are developing a next-generation production system that uses the HASEKO-version BIM as a database. We opened our new Digital Technology Lab in 2025 and using the latest digital technologies, we are researching and developing more advanced design, construction and sales methods.

H/DTL (HASEKO Digital Technology Lab), a condominium future experience space
Opened in April 2025, H/DTL is a base that utilizes BIM design data for a total of more than 100,000 condominium units and cutting-edge digital technology to create and convey new sales, design, and production techniques that fuse the real with the virtual.
With the opening of this facility, we also commenced work on the construction of a BIM digital twin platform. By combining HASEKO-version BIM with the latest digital twin, we are challenging ourselves not only to develop new sales techniques, but also to undertake initiatives with a focus on business evolution in areas such as the maintenance and management of condominiums and service enhancement for end users.
Overview of H/DTL
- VR Theater: An incredible immersive 3D experience thanks to an ultra-high resolution 2.7 m x 8 m LED screen.
- Virtual Lab: Realistic experiences of virtual housing using the latest head-mounted display.
- Model Room for New Ideas: Ideas for new sales techniques using AR/MR technology to overlay virtual images on real spaces.
- Physical Lab: Converts digital designs into real mock-ups using a 3D printer and a laser cutter.

AI system development based on HASEKO-version BIM
At Haseko Corporation, we are working on digital transformation (DX) that leverages the design data we have accumulated with HASEKO-version BIM.
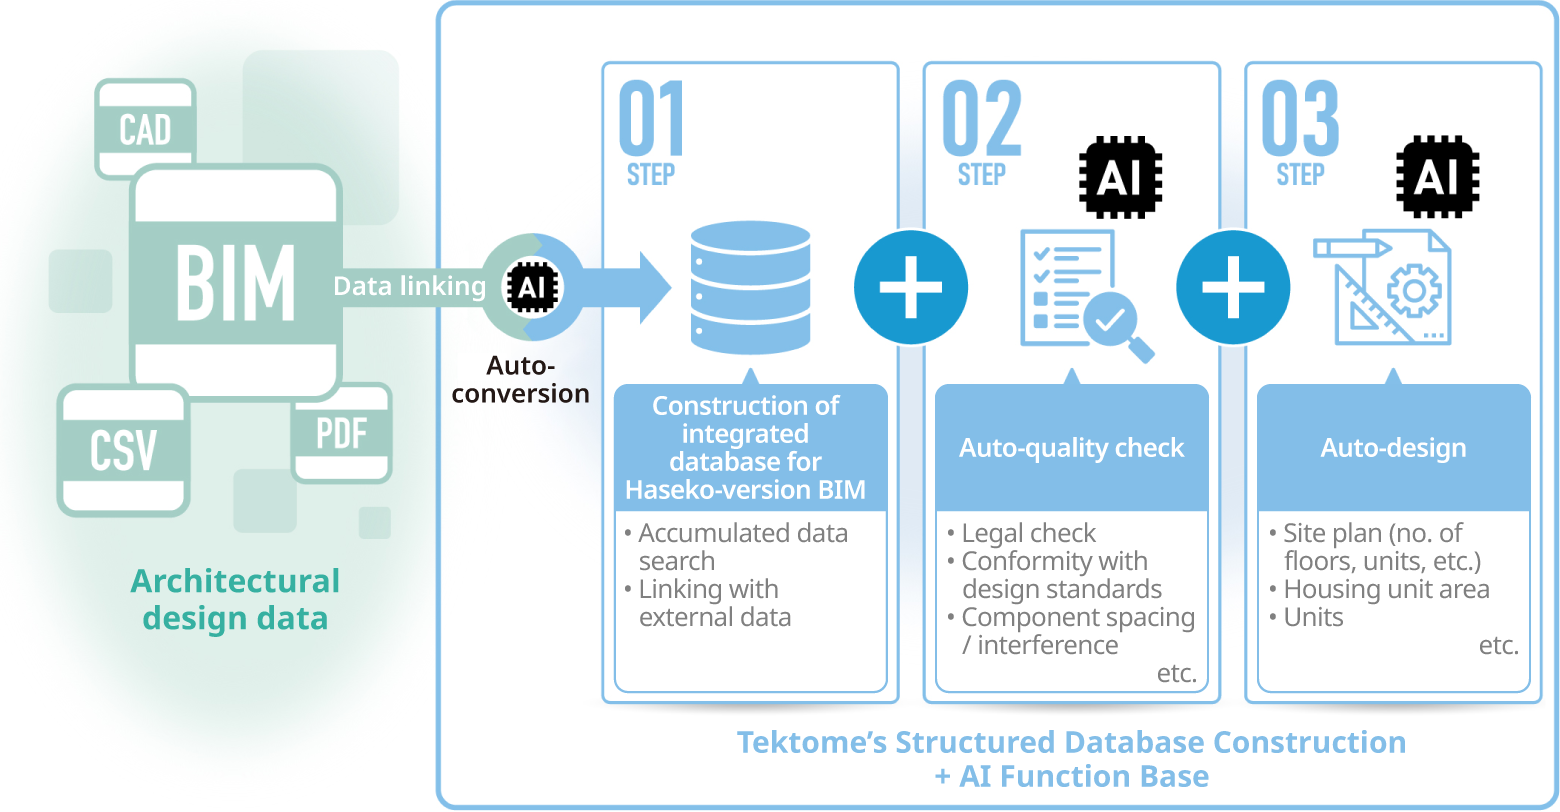
As part of this, we are working with architectural design AI solution provider Tektome on the research and development of an LLM (large language model)*-based AI system combining HASEKO-version BIM with the Tektome AI platform that offers integrated management, structuring, and utilization of architectural design data.
Aiming to make design work that uses HASEKO-version BIM more advanced while taking DX forward, this system realizes the following functions with the objective of cutting the time needed by designers to enter data and check drawings by 50%.
- Construction of an integrated database to house the data held in HASEKO-version BIM and a range of other data held externally
- Construction of a quality check function for design specification data
- Construction of an automatic design function that uses natural language instructions
As the first stage, we have already built a database on Tektome to integrate HASEKO-version BIM data and non-BIM data, and completed the establishment of infrastructure that allows accumulated data to be searched and enables linking with external data. Currently, we are working on the implementation and rollout of design checking. As we continue this development work going forward, we will work to make these functions more advanced and expand their scope of utilization, aiming for further streamlining and sophistication of our design work.
- LLM (large language model): A type of AI that specializes in understanding, processing, and generating natural human language
DX on construction sites
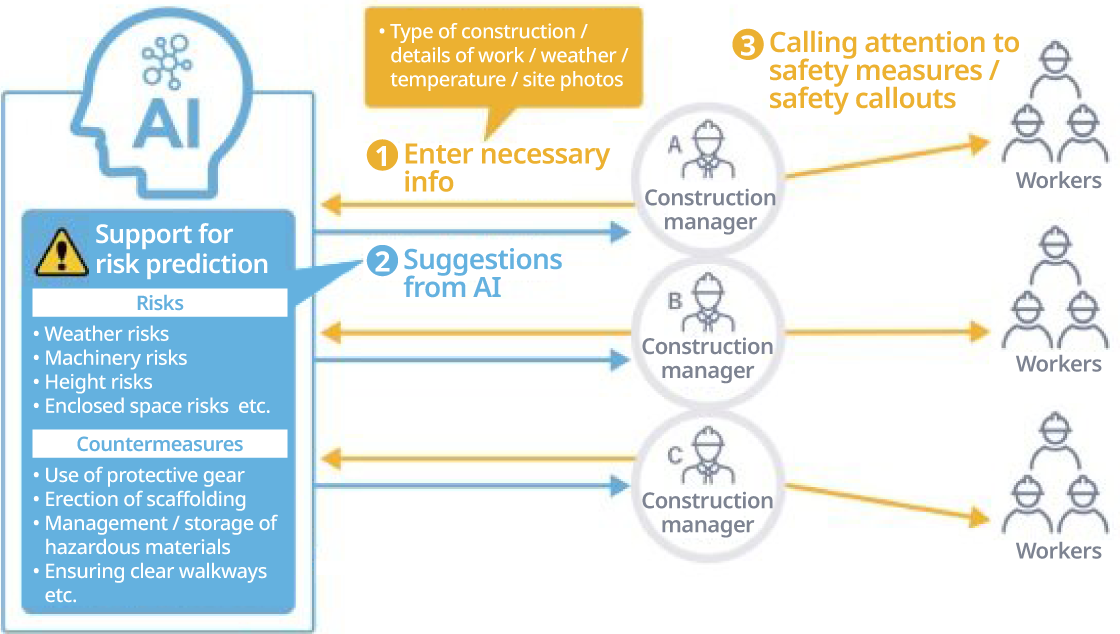
As part of Haseko Corporation’s DX on construction sites, we are working to make our safety management and quality management more advanced through the use of AI.
In the field of safety, we utilize the “Genbanome” (a safety support app that uses generative AI to identify risk based on photographs taken on-site) to promote awareness and shorten the time required for investigations in hazard prediction. This helps in gaining an understanding of risks that previously tended to be overlooked as they depended on individual experience, while also contributing to an improved awareness of safety.
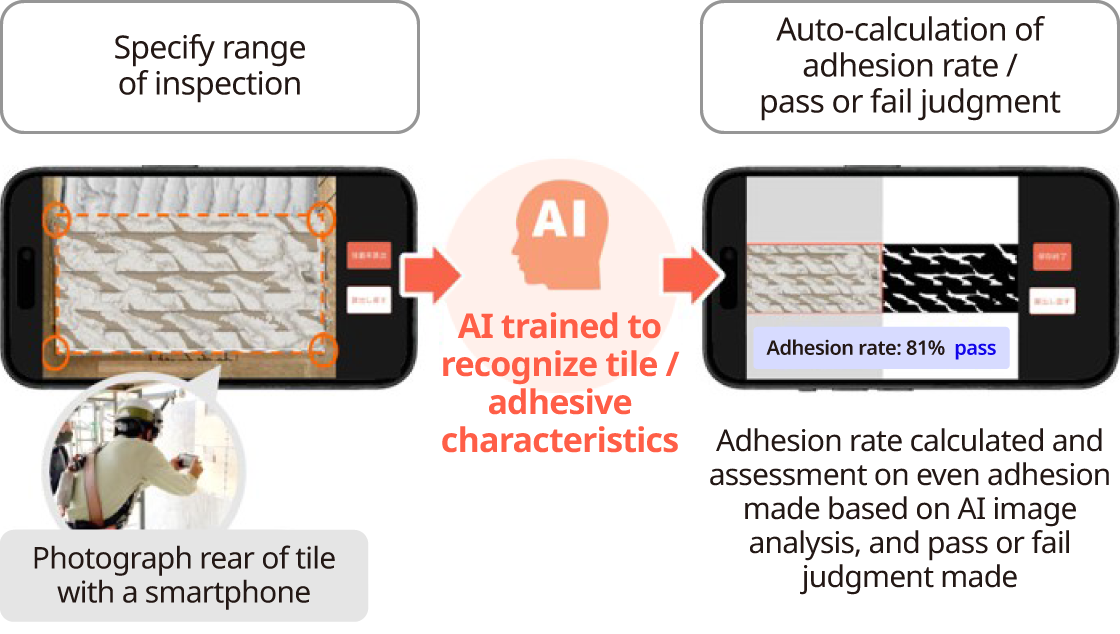
In the field of quality, we have developed an AI-based adhesion rate determination system for external wall tiles to bring further sophistication to inspections. This system uses an AI image recognition technology segmentation model to distinguish between tiles and adhesive, and enables the calculation of adhesion rate and the identification of even adhesion regardless of color to facilitate a judgment of pass or fail. It also allows accurate and objective inspections to be immediately carried out on construction sites, and records to be automatically created in offices.
Through these initiatives, we are working to increase safety and achieve uniform quality on work sites, while streamlining inspection work and promoting labor-saving. Going forward, we will continue to work on the construction of a sustainable and high-quality construction and production system through the utilization of digital technology.
ICT condominium
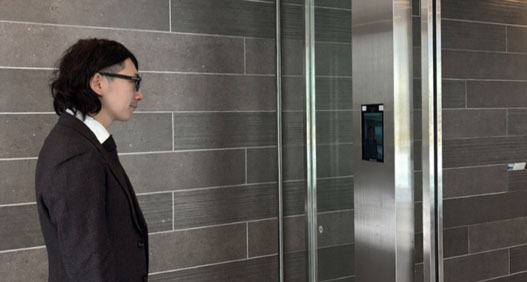
By harnessing the power of ICT (information and communications technology), including sensor networks, AI and cloud service applications, we are promoting the creation of high-value-added condominiums. At 16 condominium buildings thus far, we have implemented a variety of cutting-edge technologies to make everyday life more convenient and comfortable, such as facial recognition auto-locks for common and private entrances, parcel delivery boxes, and an app for residents that is linked to the weather and earthquake sensors installed in the building. (As of March 31, 2026)
The different types of digital data acquired from the ICT condominiums are collected and analyzed as “living information” on the BIM & LIM Cloud information platform, and then combined with BIM data to create new value, such as improving the convenience of residents and extending the lifespan of the building.

Demonstrations of ICT services in new for-sale condominiums
The Haseko Group has undertaken a pilot introduction of ICT-based condominium services at the newly constructed Branchera Ebina for-sale condominium (with a total of 228 units), marking the first introduction of these services at a new for-sale condominium.
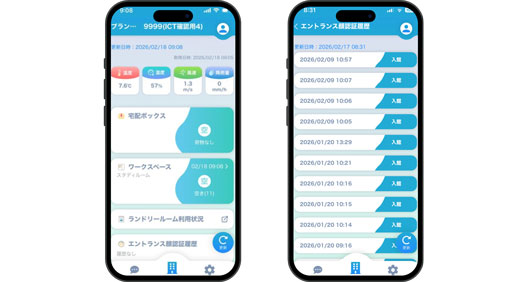
These services create an environment in which information related to living can be easily checked from a smartphone by linking the various ICT devices installed in the condominium with the MyLim* app for residents. This allows residents to streamline a range of daily activities to save time, and achieves smoother, more comfortable living.
- A proprietary app developed by Haseko that links to various sensors in systems such as facial recognition systems, occupancy level visualization systems, and delivery box notification systems to enable smartphone-based information acquisition
ICT services that have been introduced at Branchera Ebina
- Facial recognition for entry (hands-free entry)
- Realtime notification of deliveries made to delivery boxes
- Visualization of status of use/occupancy level for study rooms, laundries, and other common facilities
- Provision of environmental information from inside and outside the building using various sensors
New business development project
Since 2018, the Haseko Group has been engaged in the FIT-PJ (the FIT project), and through this has accumulated knowledge and knowhow for creating new business. In order to further develop this initiative, we have launched the SPARK Project that focuses on soliciting ideas from employees in-house to create a corporate climate that encourages challenge. Furthermore, the FIT Development Department was reorganized and became the Business Planning & Promotion Department in April 2026 to establish a structure that covers everything from the creation of new business to commercialization in a unified fashion, and by doing so we are working to bring about further innovation.
New business arising from the FIT-PJ
Under the FIT-PJ, we have developed a total of seven web services. Having explored the commercial viability of these services through verification and improvement work, we now offer the following services on an ongoing basis.
HOLiY
This is a communication service mainly for individual owners who own and invest in rental apartments that entrust management to Haseko Livenet. Communication between management companies and owners, which was conventionally by phone, fax, or postal mail, can be completed on the website. This service provides constant support to owners whenever they need information and helps facilitate their property management (registered trademark).

smooth-e
This is a service for condominium management associations which have issues regarding operating the management board and the burden of taking turns as board members. In this service, third-party management is used in addition to conventional entrusted management operations, and the management company takes care of the operation of the management association. Furthermore, a web tool allowing unit owners to mutually exchange opinions will be made available, supporting management associations that aim to increase added value of the property while achieving better consensus-building in the condominium community (patent pending, trademark registered).
This service is provided by the Haseko Group*, and it has been introduced in 191 properties (17,234 units) since the launch of the service in August 2021. (As of July 2026)
- Haseko Community, Haseko Community Kyushu, Haseko Community Okinawa


Users’ voices
- Till now, board members would serve on rotation even if they did not want to assume office, and it felt burdensome to have no choice but to serve out of a sense of duty
- Not only does a third party take on the responsibility of being the condominium manager; it also serves as a system for gathering unit owners’ opinions. I think it is a well-designed service
- As there is a closed system for directly chatting with the condominium manager, the psychological barriers to raising difficult questions are lowered, and it is easier to have discussions
The SPARK Project: Soliciting ideas for new business in-house
Through the FIT-PJ initiative, the Haseko Group has created new services that leverage digital technology, and accumulated knowledge on commercialization-focused verification work.
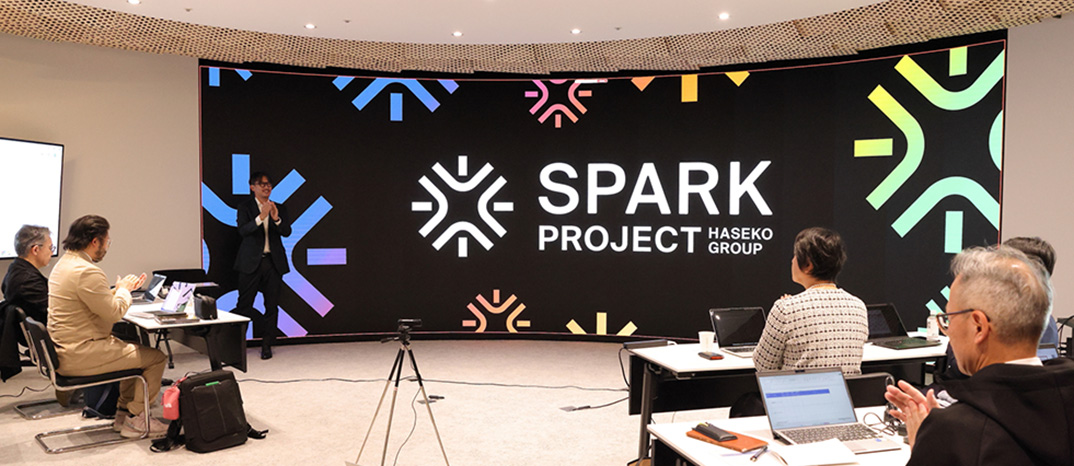
Based on this experience, as an initiative toward creating a foundation for new businesses as per the HASEKO Evolution Plan medium-term business plan, we launched the SPARK Project in July 2025 to solicit new ideas in-house.
Taking the issues faced and insights gained through everyday work across the Haseko Group as a starting point, this project established an environment to help employees take on the challenge of new business and new product ideas, and it is positioned as an initiative to roll out the knowledge developed through the FIT-PJ across all companies. At the same time, it aims to nurture a culture of innovation under which we embrace such challenges without fear of failure while creating a foundation that will lead to the diversification of revenue sources and the strengthening of existing businesses.
In the first year of the project, FY2025, more than 300 submissions were received, and after a rigorous screening process by persons in management at Haseko Group companies and external judges, six ideas were selected. An opportunity for a pilot implementation will be provided for the selected ideas, and we will work toward commercialization through incremental verification and development.
The Haseko Living Metaverse Project
As part of the DX Challenge Project in which we take on the challenge of manifesting DX ideas and leveraging new solutions such as the metaverse and generative AI, we are promoting the Haseko Living Metaverse Project.
With the concept of “the future norm for housing and lifestyle,” we are exploring what kind of value is brought by experiences in the metaverse space to real life, utilizing the metaverse in a variety of situation such as condominium sales, considering furniture and regular events.
Main initiatives
Metaverse Model Room Tour
BIM data is used to recreate condominium units and common facilities in the metaverse space, allowing potential buyers to tour model rooms from their computer or smartphone from anywhere at any time.


Metaverse furniture coordination service
This service allows condominium contractors who are considering purchasing furniture to coordinate furniture through simulation in the actual condominium floor plan recreated in the metaverse space, even before the property is handed over. When choosing furniture, contractors can also consult with a professional coordinator in the recreated rooms.


Residential Design Competition in the metaverse
In the 17th Haseko Residential Design Competition, which aims to nurture young talent who aspire to pursue architecture, the grand prize-winning work has been recreated in a metaverse space. Anyone will be able to freely visit and experience the concept behind the work.


Related Information
Haseko Group's Sustainability
Related Data / Integrated Report
Special Features
- Human Capital / Human Resource Development
- Diversity & Inclusion / Labor Environment
- Occupational Safety and Health / Health and Productivity Management
- Enhancing Safety and Quality in Buildings and Services
- New Value Creation
- Community
- Research and Technology Development
- Social Contribution Activities